
Looking for residential concreters South East Melbourne contracting companies can call for their next build? Accurate levels and falls should be part of the conversation before the pour is booked. They affect how concrete meets the building, where surface water travels and whether the next trade can complete its work as planned.
A driveway can look tidy but leave water collecting at the garage. An alfresco slab can have a neat finish but leave insufficient room for the specified tiles. A side path can meet one nominated height while creating a problem at the next doorway.
For builders and contracting companies, these issues can mean additional site visits, rework, delayed finishing trades and difficult conversations at handover.
This guide explains what to check before a residential concrete pour, how to coordinate levels with other trades and what to discuss with DND Concrete Constructions when planning work in south-east Melbourne.
Understanding concrete levels and falls
Levels are the nominated heights of particular points on a project. These might include the house slab, garage entrance, driveway edge, drain grate or finished patio surface.
Falls describe the slope between those points. On external concrete surfaces, the direction and amount of fall influence how water drains.
There is also a difference between a surface being flat and being level. A driveway can have an even surface while deliberately sloping towards a drainage point. A horizontal surface may look level but provide no useful drainage fall.
The goal is to achieve the specified heights, surface requirements and drainage arrangement for the intended use.
Concrete levels and finished surface levels are different
Where tiles, pavers or another finish will be installed, the top of the concrete may need to sit below the final surface height.
That allowance should account for the complete specified finishing system. Assuming a thickness without confirming the product and installation detail can leave the next trade with a problem.
For alfresco areas and entry landings, confirm the relationship between the concrete, final finish and doorway before the pour.
How accurate levels protect your construction program
Concrete connects several parts of a residential build. One area may need to work with the structure, drainage, landscaping, vehicle access and external finishes.
When those connections are overlooked, the consequences can extend beyond the concreting package.
Garage entrances and driveways
Driveway heights need to coordinate with the garage entrance, drainage detail and vehicle transition. Changing the driveway level to solve one issue can create another at the threshold or street connection.
Alfresco slabs and patios
The slab level should accommodate the specified finish and its relationship to adjoining doors and surfaces. Resolving this early helps avoid last-minute changes to the finishing work.
Side paths and pedestrian access
A narrow path may need to connect several doorways while also working with drainage and boundary constraints. Review its full length rather than treating each section in isolation.
Townhouses and shared driveways
On multi-dwelling sites, individual garage approaches must work with the overall driveway profile. Confirming each connection separately is only useful if they also work together.
A coordinated review before pouring gives your team more options than a correction discussed after the concrete has hardened.
Falls need a clear drainage destination
Directing water away from a building is an important starting point. The project team also needs to establish where that water goes and how the concrete connects with the approved drainage arrangement.
Victoria’s Building and Plumbing Commission recommends sloping paving and paths away from buildings to help manage moisture around foundations. Its guidance on minimising foundation movement also explains why drainage and changes to surrounding moisture conditions matter.
Before pouring, clarify the relationship between the proposed surface and:
- Garage openings and external doorways.
- Drain locations and grate heights.
- Adjoining walls and required clearances.
- Landscaping and retaining structures.
- Existing concrete and property boundaries.
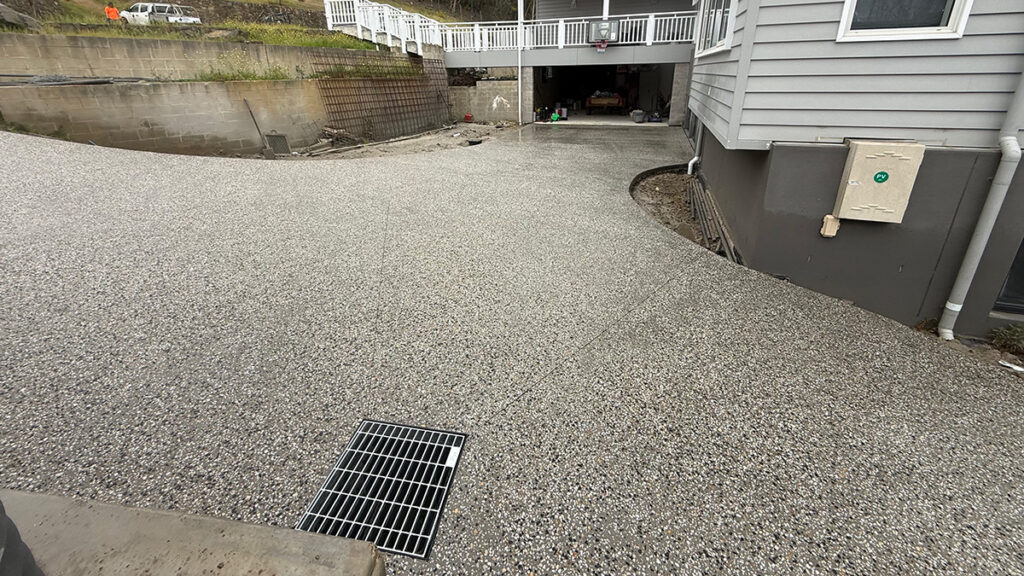
A drain being present does not mean the surrounding concrete will drain into it. Surface heights, drainage components and the approved design need to work together.
What if the driveway slopes towards the garage?
Some sites have an approach that falls towards the building. This needs an appropriate drainage solution coordinated with the driveway profile and garage entrance.
Raise any conflict with the responsible designer and drainage contractor before the pour. Confirm the agreed detail instead of leaving a design decision to be improvised on the day.
Five places where concrete level problems start
1. Different trades have different drawings
A revised architectural drawing may change a threshold while an earlier drainage drawing remains in use. Each trade can be following its instructions while working towards incompatible outcomes.
Confirm drawing revisions and resolve conflicting information before setting out the concrete.
2. Existing heights have been assumed
On extensions and established residential sites, existing paving, garage floors and entry points may not match preliminary assumptions.
Measure the connections that affect the pour. Finding a discrepancy early gives the project team time to agree on a suitable response.
3. The final finish is undecided
“To be tiled later” does not provide enough information to confirm the concrete height.
If the finish or installation system is unresolved, identify it before committing to the pour level. The allowance needs to suit the actual specification.
4. Drainage responsibilities are unclear
The concreter may not design or connect the drainage, but the concrete must still meet the drainage components correctly.
Agree who supplies, installs and checks each item, including grate heights and connections. Confirm who resolves any mismatch between the drawings and site conditions.
5. Changes are agreed but not recorded
A conversation on site can resolve a question quickly. Problems arise when different teams leave with different understandings of the decision.
Record changes to levels, drain positions and finishes. Obtain any required design approval and circulate the updated information to affected trades.
Professional prep and planning before the pour
A pre-pour discussion should leave your site team with clear answers about the work, the relevant levels and any outstanding decisions.
Confirm the reference level
Agree on the nominated height reference, often called a datum or benchmark. Clarify who establishes it, how the set-out relates to it and what happens if it is disturbed or appears inconsistent with the drawings.
Review the entire surface
Checking only the start and finish of a driveway can overlook intermediate changes. Review transitions, corners, adjoining surfaces and drainage connections.
For shared access areas, assess the complete route as well as the individual connections.
Check preparation and formwork heights
Confirm that the prepared work and formwork reflect the agreed details before placing concrete. Include the relationship between finished heights and drainage components in the check.
Good preparation also means identifying unresolved information while there is still time to act on it.
Resolve discrepancies before concrete arrives
If the required falls cannot be achieved between the nominated heights, refer the conflict to the responsible project professional.
A revised detail or drainage arrangement may be needed. Document the decision before proceeding with the affected work.
The concrete delivery time should not determine the design.
A practical example for a south-east Melbourne build
Consider a townhouse development with a shared driveway, individual garages and narrow pedestrian paths.
Each garage has a nominated entrance height. The driveway must connect those entrances while also working with drainage and the street connection.
If each approach is treated as an isolated section, the transitions between them may become difficult to resolve.
A coordinated review should establish:
- The confirmed entrance height for each garage.
- The driveway profile across the complete access route.
- Drainage locations and finished surface relationships.
- Pedestrian connections and applicable access details.
- The sequence of pours and adjoining work.
This illustrative example shows why accurate levels are a coordination issue as well as a concreting requirement.
Choosing residential concreters South East Melbourne builders can work with
When assessing a concreting subcontractor, ask how the team handles the details that affect your build.
- What drawings and site information are needed before quoting?
- How will nominated heights be checked against existing surfaces?
- Who should attend the pre-pour discussion?
- How are conflicting levels or missing details raised?
- What preparation and set-out work is included?
- Who coordinates drainage installation and grate heights?
- How are changes recorded and approved?
- What completion checks are included in the scope?
Look for clear explanations and a defined scope. Your team should understand both what the subcontractor will deliver and what information is needed to proceed.
What to provide when requesting a concrete quote
To help DND Concrete Constructions assess your project, provide:
- The project location in south-east Melbourne.
- Current architectural, structural and relevant drainage drawings.
- The areas and stages requiring concrete.
- Specified finishes and subsequent surface coverings.
- Available survey information and known existing levels.
- Site access restrictions and delivery considerations.
- Your proposed construction programme.
- The site supervisor’s contact details.
Flag unresolved details early so assumptions can be clarified before work is scheduled.
DND provides residential and light commercial concreting services for Melbourne builders, developers and property owners. Discuss your requirements for concrete house slabs, concrete driveways, pathways and associated works with the team.
Frequently asked questions about concrete levels and falls
What fall should a residential concrete driveway have?
There is no single gradient suitable for every driveway. Drainage, vehicle access, building connections and site constraints all influence the design. Follow the approved project details and applicable requirements, and seek clarification where information is missing or conflicting.
Should all residential concrete surfaces be level?
No. Some surfaces need to be horizontal, while others require designed falls. The intended use and project documentation determine the requirement. An external surface can be finished evenly while still sloping for drainage.
Who confirms the levels and falls?
Responsibilities should be defined in the project documentation and subcontract scope. The designer specifies the relevant requirements, the builder coordinates the work and the concreter delivers its agreed scope. Surveyors, engineers and drainage contractors may also be involved.
Can incorrect falls be fixed after a pour?
Sometimes, but the appropriate response depends on the problem. Rectification needs to account for concrete thickness, finish, drainage and adjoining work. Grinding or applying a topping is not automatically suitable, and some situations may require replacement.
When should a contracting company involve the concreter?
Involve the concreter while there is still time to review scope, access and connections with other work. For staged developments or complex transitions, an early site discussion can help identify questions before they affect the pour programme.
Speak with residential concreters in South East Melbourne
If your contracting company needs professional concreters for a residential project in south-east Melbourne, speak with DND Concrete Constructions about your drawings, site conditions and construction programme.
From house slabs to driveways and pathways, start with a clear discussion about the scope and the details that need to work together.
Call 0419 377 269 or request a site discussion to talk through your project and upcoming pour dates.