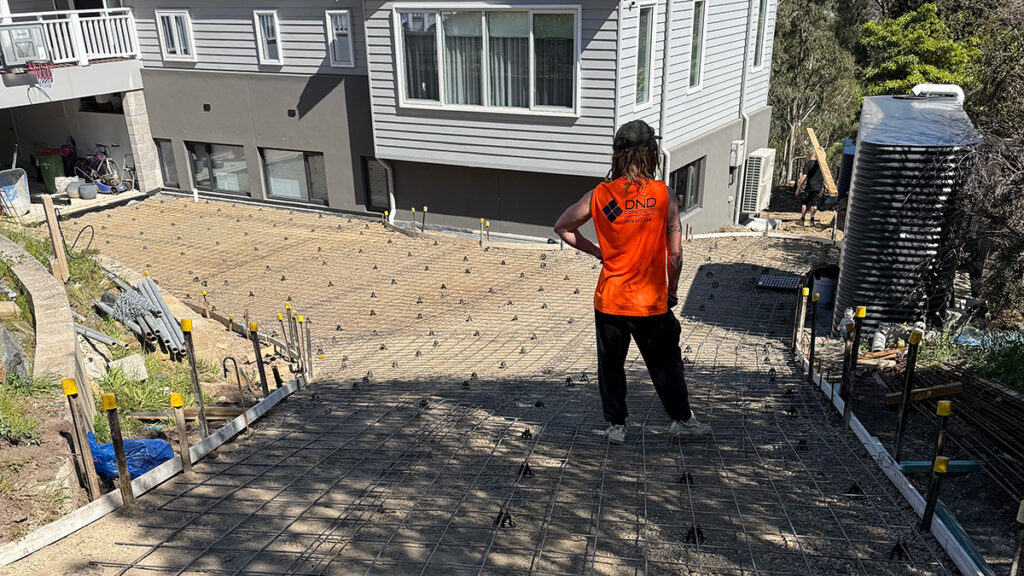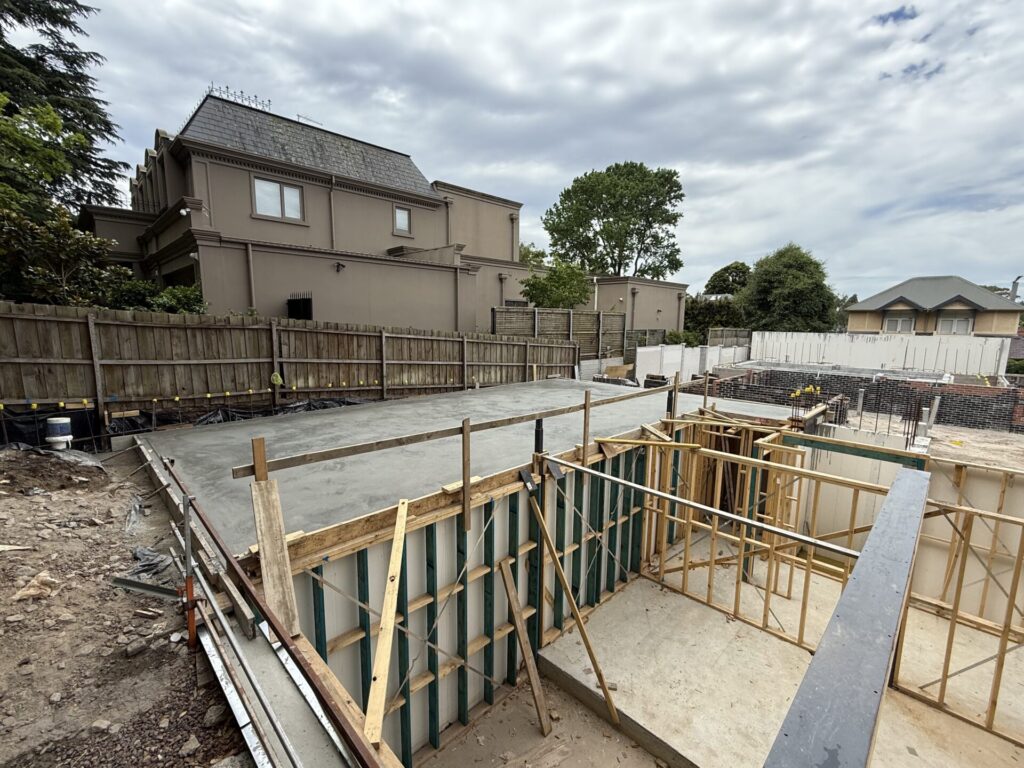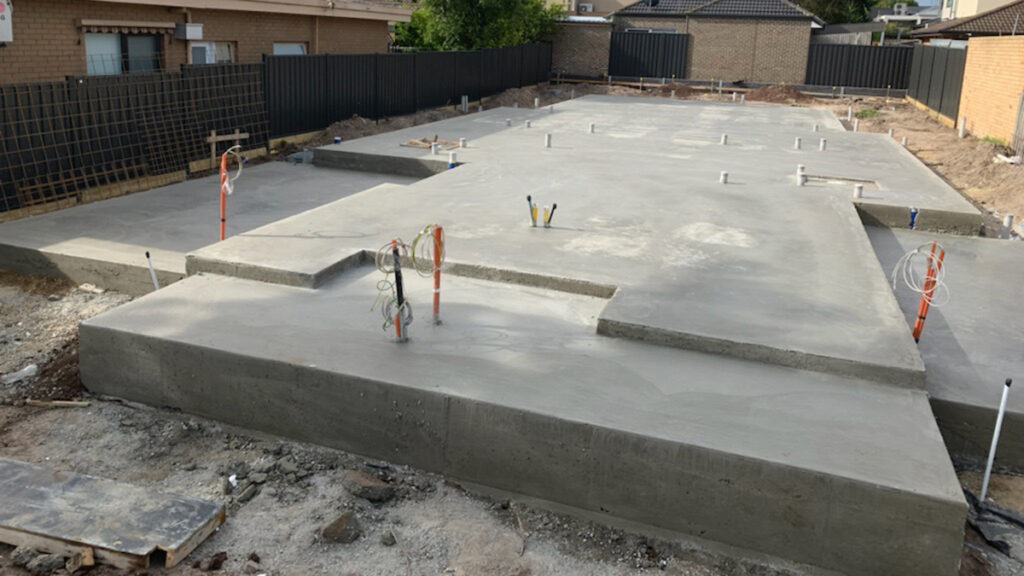

Concrete driveway drainage in Melbourne is something you want to think about before the surface looks finished, not after the first heavy downpour. Whether you are building a new home, replacing an old driveway or planning access for several dwellings, the levels and water-flow plan matter just as much as the colour or finish.
DND Concrete Constructions builds concrete driveways and pathways for Melbourne homeowners, builders and developers, including projects across the South-East Corridor. Here is what to discuss before the pour so the driveway works for the property, not against it.
Why Driveway Drainage Matters
A driveway has to carry vehicles and connect the road, garage, paths and surrounding ground. It also needs a sensible way to manage surface water. Without proper planning, water may collect in low spots, run towards the garage or move somewhere it should not.
Some sites are straightforward. Others have a steep approach, a low garage threshold, narrow side access or several properties sharing an accessway. The correct drainage solution depends on the site and the relevant design, not a universal rule about which way concrete should slope.
Six Things to Check Before a Concrete Driveway Is Installed
1. Confirm the levels at the garage and the street
Start by looking at the driveway’s connection points. The finished level at the garage, the kerb or crossover, adjoining paths and any steps or landings can limit the available fall. On a steep site, vehicle clearance and safe access also need attention.
Where levels are tight, the builder or designer may need to resolve the layout before construction begins. Asking the concreter to make up the difference on pour day is not a drainage strategy.
2. Decide where surface water is meant to go
Water should be directed to an appropriate drainage arrangement for the property. Depending on the site, that may involve designed falls, surface drains, grated channels or connections to the approved stormwater system. Any drainage works need to follow the applicable plans and requirements.
It is also important to consider the effect on neighbouring land. A driveway should not solve one property’s water problem by creating another one next door.

3. Know the difference between a driveway and a crossover
The concrete within your property boundary is not the same thing as the vehicle crossing between the property and the road. Work affecting a crossover, footpath, nature strip or kerb may need council or other road-authority approval before construction.
The Victorian Government’s explanation of driveways and crossovers is a useful starting point. Requirements differ by road and council, so check the conditions applying to the actual site.
4. Account for vehicle use and driveway shape
Will the driveway carry everyday family cars, larger work vehicles, trailers or delivery vehicles? Is the approach curved, shared between units or used by people walking to the front door? The layout, concrete specification, surface finish and drainage design should suit the intended use.
For multi-unit accessways and selected light commercial areas, the vehicle movements and loading requirements may be different from those of a single-house driveway.
5. Plan the base, joints and surface finish together
Good preparation supports the concrete, while correctly detailed joints and a suitable finish help the driveway perform as designed. None of these replaces proper drainage. A textured surface is not a drainage system, and exposed aggregate concrete is not automatically permeable.
If you are considering exposed aggregate, read our exposed aggregate driveway guide for the finishing process and other construction considerations. If you are still weighing up finishes, our exposed aggregate versus plain concrete comparison explains the practical differences.
6. Check how the driveway meets paths and landscaping
Drainage problems can start at the edges. Garden beds, retaining elements, paved paths and later landscaping changes can affect how water moves across and beside the concrete. Plan these interfaces with the overall site layout in mind, especially where a finished driveway will be surrounded by newly constructed areas.
Do Exposed Aggregate Driveways Need Different Drainage?
The decorative finish changes the appearance and texture of the surface. It does not remove the need for correctly designed levels and stormwater management. Both plain and exposed aggregate concrete driveways need to be constructed for the site, vehicle use and drainage requirements.
Surface texture and any sealer should also be selected with expected pedestrian and vehicle use in mind, particularly on slopes. If a driveway is steep or an entrance frequently becomes wet, discuss both traction and water management before choosing a finish.
What to Send When Requesting a Driveway Quote
- Approximate driveway dimensions and whether it is new or a replacement
- Photographs showing the street, existing driveway and garage entrance
- Any plans, survey levels or known drainage information
- Details of slopes, access restrictions or shared use
- Whether the crossover or kerb is being changed
- Your preferred concrete finish and expected vehicle use
These details help establish the scope before a site discussion. For broader design and installation options, see DND’s concrete driveways and pathways service.
Frequently Asked Questions
Does a concrete driveway need a drainage channel?
Not every driveway needs the same drainage arrangement. The requirement depends on site levels, adjoining structures, expected water flow and the relevant plans. A site-specific assessment is the appropriate starting point.
Can exposed aggregate stop water pooling?
No. Exposed aggregate is a surface finish, not a substitute for suitable falls or drainage. Its texture may affect grip, but surface water still needs to be managed.
Do I need permission to change a driveway crossover in Melbourne?
Often, yes. A new, widened or relocated crossover may require approval from the relevant council or road authority. Confirm the requirements for your property before starting work.
When is the best time to discuss driveway drainage?
Before the design, levels and concrete scope are finalised. It is much easier to resolve transitions and water-flow issues at planning stage than to try to correct them after construction.
Planning a Concrete Driveway in Melbourne?
A well-built driveway should look good and work properly when the weather turns. DND Concrete Constructions provides residential and selected light commercial concreting across Melbourne and surrounding areas, with a focus on preparation, workmanship and reliable communication.
Request a quote for your Melbourne driveway project, or call 0419 377 269 to discuss the site and preferred finish.