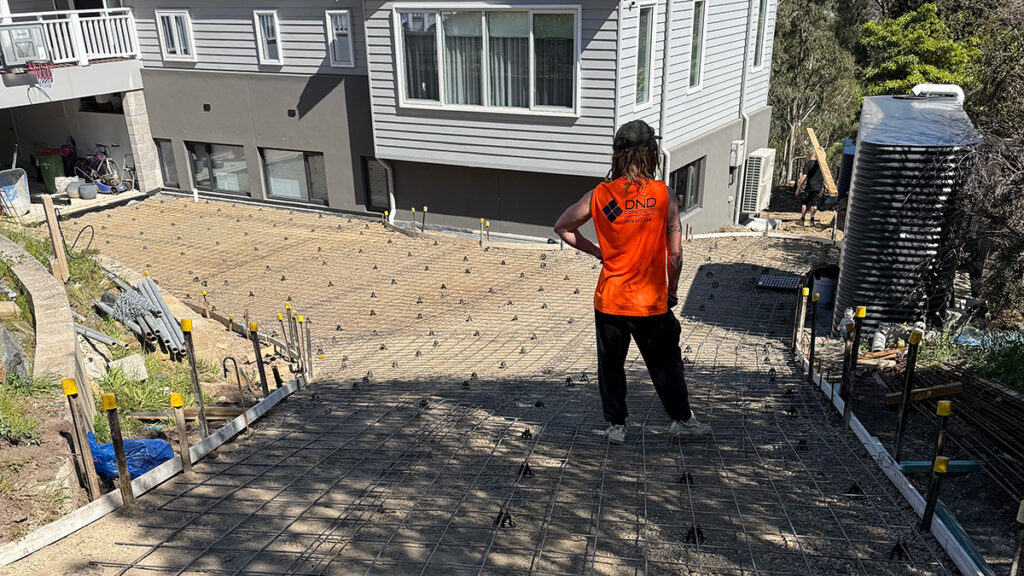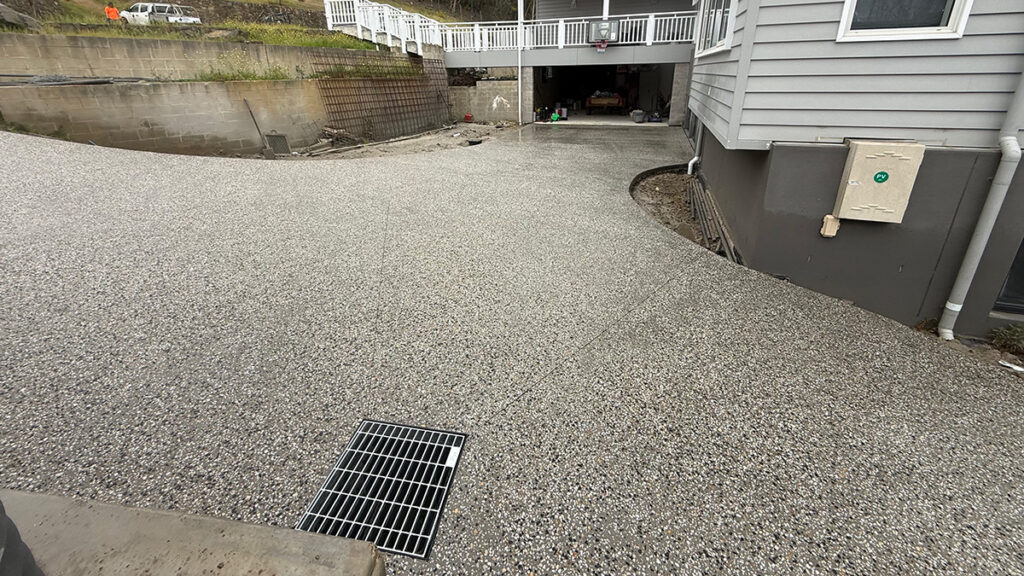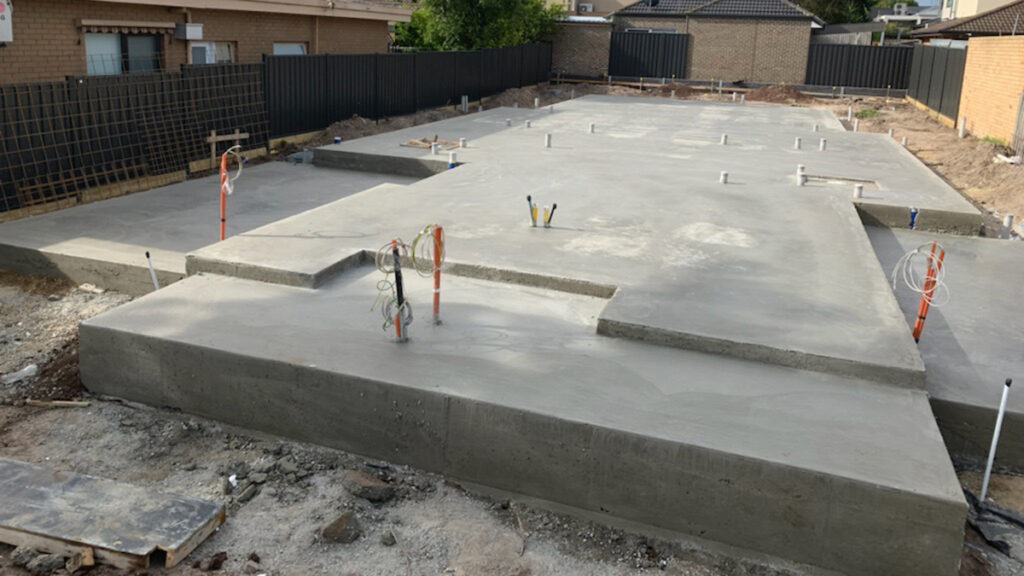

Concrete basement wall construction in Melbourne needs more than a solid-looking wall and a confident finish. Below-ground structures may have to resist soil pressures, manage moisture, connect accurately with adjoining slabs and accommodate services that are difficult to change later. For builders and developers, getting those details coordinated before the pour is essential.
DND Concrete Constructions works on residential and light commercial concrete projects across Melbourne and surrounding areas, including basement and structural concrete work. Here are eight practical pre-pour checks worth discussing with your engineer, builder, waterproofing specialist and concreting contractor.
Why Basement Walls Require Early Coordination
A basement wall can form part of a property’s structure and, depending on the design, retain soil. It may connect to a basement slab, support elements above and require carefully detailed joints and penetrations. Once an excavation is backfilled, access to the outside face may be limited.
That makes a basement a poor place for last-minute decisions. The engineer determines the structural requirements, while the builder coordinates the approved method, trades and inspections. The concrete contractor’s job is to deliver its portion of the works to those plans and specifications.
Eight Checks Before Concrete Basement Walls Are Poured
1. Confirm the approved structural details
Start with the latest structural drawings and relevant specifications. Check wall dimensions, reinforcement schedules, cover requirements, connections to slabs, construction joints and any cast-in elements. Questions or conflicting information should go back to the responsible designer before work proceeds.
2. Review excavation conditions and temporary support
Ground conditions, adjoining structures, excavation depth and site access affect how a basement project is staged. The builder and relevant specialists must plan excavation safety, any temporary retaining or shoring, and the construction sequence. A concreting team cannot safely work around excavation arrangements that have not been properly resolved.
3. Check reinforcement and formwork before placement
Basement walls rely on the reinforcement and structural detailing specified for the project. Confirm that formwork and reinforcement have been installed in accordance with the approved documentation, and that required inspections or engineering hold points are complete before concrete placement.
Changes made during the pour should never be a substitute for an agreed, documented solution.
4. Get service penetrations right first time
Pipe sleeves, drainage connections, electrical entries and other penetrations may pass through or beside basement walls. These locations should be coordinated between the builder, service trades and designers early, particularly where waterproofing details depend on them.
Cutting an opening later is not always a simple fix, and it can create new structural and water-ingress concerns that require specialist assessment.
5. Agree on construction joints and waterstop details
Interfaces between wall and slab pours deserve particular attention. Where the design specifies waterstops, joint treatments or cast-in components, their positions and installation sequence need to be coordinated before concrete is placed.
This is not about choosing a waterproofing product on the day. The designer and waterproofing specialist should establish the system and the builder should confirm each trade understands its part.

6. Coordinate waterproofing before the outside face disappears
Below-ground waterproofing can involve membranes, joint treatments, protection layers and details around penetrations, depending on the approved design. These works need to align with the concrete construction sequence, inspection points and planned backfilling.
A neat concrete finish does not, by itself, make a basement watertight. Waterproofing performance depends on the complete specified system and its installation.
7. Account for groundwater and site drainage
Water moving through soil, runoff towards an excavation and the long-term drainage arrangement can all influence a basement project. The project professionals should determine how groundwater, subsoil drainage and stormwater are handled for the specific property.
Melbourne sites vary. A strategy suitable for one block cannot be assumed to work for another simply because both have a basement on the drawings.
8. Check access, pour sequence and curing
Concrete deliveries, pump location, formwork access and pour staging can be more demanding on below-ground jobs. Confirm the placement sequence and site logistics before the crew arrives, then plan for curing and protection after placement in line with the project specification.
Remember that inspections, waterproofing work and backfilling each have their own dependencies. Concrete placement is one milestone, not the final handover.
What Builders Should Have Ready When Requesting a Basement Concrete Quote
- Current structural drawings and relevant specifications
- Available geotechnical and foundation information
- Proposed excavation levels and site access details
- Basement slab and wall dimensions, stages and interfaces
- Service penetration and cast-in item schedules
- Waterproofing and drainage responsibilities defined in the scope
- Required inspection hold points and the target construction program
For Victorian residential projects, Consumer Affairs Victoria’s guidance on foundation data explains why soil and site information matters to design and pricing. The final construction details must follow the approved engineering and project documentation.
Where DND Concrete Constructions Fits In
We work with builders, developers and property owners who need organised, dependable concrete construction. Our concrete basement services in Melbourne cover relevant basement slabs, walls and structural concrete works within the agreed project scope. We coordinate with project teams to help concrete stages proceed as planned.
For more on the demands of structural projects, read why experience matters in basement and structural concrete work.
Frequently Asked Questions
Are concrete basement walls the same as retaining walls?
Some basement walls are designed to retain soil, but their structural role and construction details depend on the engineering plans. They should not be treated as interchangeable with a standard garden retaining wall.
Can basement waterproofing be sorted out after the pour?
Not entirely. Some systems are installed later, but joint details, penetrations, interfaces and the overall waterproofing design should be coordinated before concrete placement. A project-specific plan is essential.
What causes delays on basement concrete projects?
Common sources of disruption include drawing revisions, unresolved excavation arrangements, access restrictions, missing service details and inspection hold points. Early coordination helps reduce avoidable delays.
Do you provide concrete work for residential and light commercial basements?
Yes. DND Concrete Constructions undertakes suitable residential and light commercial basement and structural concrete work across Melbourne, based on the project’s scope and requirements.
Discuss Your Melbourne Basement Concrete Project
Basement walls reward good planning and punish assumptions. If you are preparing a basement, underground garage, multi-level home or light commercial development in Melbourne, talk with DND Concrete Constructions before the concrete stages are locked into the program.
Book a site discussion or request a quote, or call 0419 377 269.