
Multi-level concreting in Melbourne takes more coordination than a straightforward single-level slab. Different floor heights, limited access, staged works and multiple trades all have to line up before concrete arrives. For builders and developers working on larger residential projects, the smoothest pours usually start with the decisions made days or weeks earlier.
At DND Concrete Constructions, we work with builders, developers and property owners on residential and light commercial concreting across Melbourne and the South-East Corridor. This checklist explains the practical conversations worth having before a multi-level concrete pour, without confusing the concreter’s role with the engineer’s.
Why Multi-Level Concrete Projects Need a Different Plan
A single house slab is already a carefully coordinated job. Add another level, split levels or several dwellings on the same site and the sequence becomes more complicated. Formwork, structural details, site access and follow-on trades are often connected. A change to one stage can affect the next.
That is why builders should treat multi-level concrete works as a sequence of handovers, not just a booking for a concrete pump. The aim is to have the right information, access and approvals in place when each stage is ready to proceed.
Seven Things to Confirm Before a Multi-Level Concrete Pour
1. Are the latest drawings actually on site?
Check that the construction team is using the current architectural, structural and service drawings. Confirm any revisions affecting slab levels, set-downs, reinforcement, penetrations and construction joints. A beautiful pour to an outdated drawing is still a problem.
Where drawings are unclear or conflict, have the designer or engineer resolve the issue before formwork and reinforcement are finalised. Concrete placement is not the time to guess which revision wins.
2. Have set-out, levels and boundaries been checked?
Multi-unit and split-level sites can involve several finished floor levels, step-downs and transitions. The builder should coordinate the required survey information and confirm that set-out matches the approved documents. Pay particular attention to garage approaches, external paving connections, stair locations and areas where slab heights change.
3. Are formwork and temporary works accounted for?
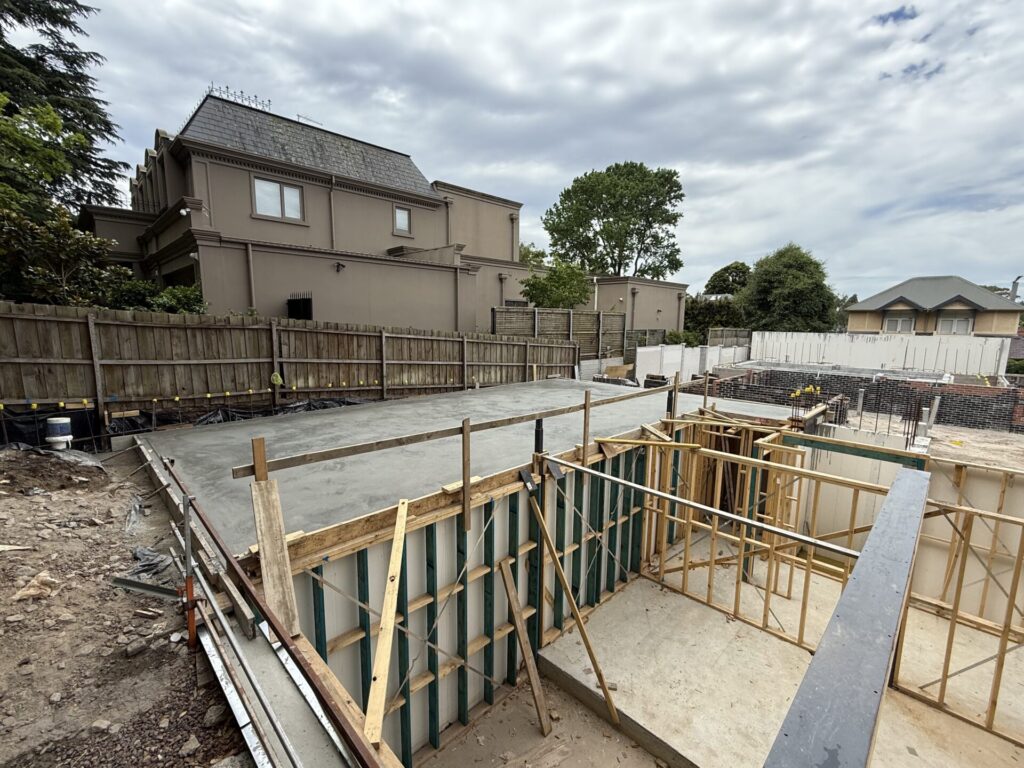
Where supported or suspended work is involved, formwork, propping and other temporary works must follow the project-specific design and approved construction methodology. Responsibility for design, inspections and release needs to be clear between the builder and relevant specialists.
Even on ground-level multi-unit projects, formwork needs to accommodate staged pours, changes in level and the movement of people, equipment and materials around the site.
4. Have reinforcement and services been coordinated?
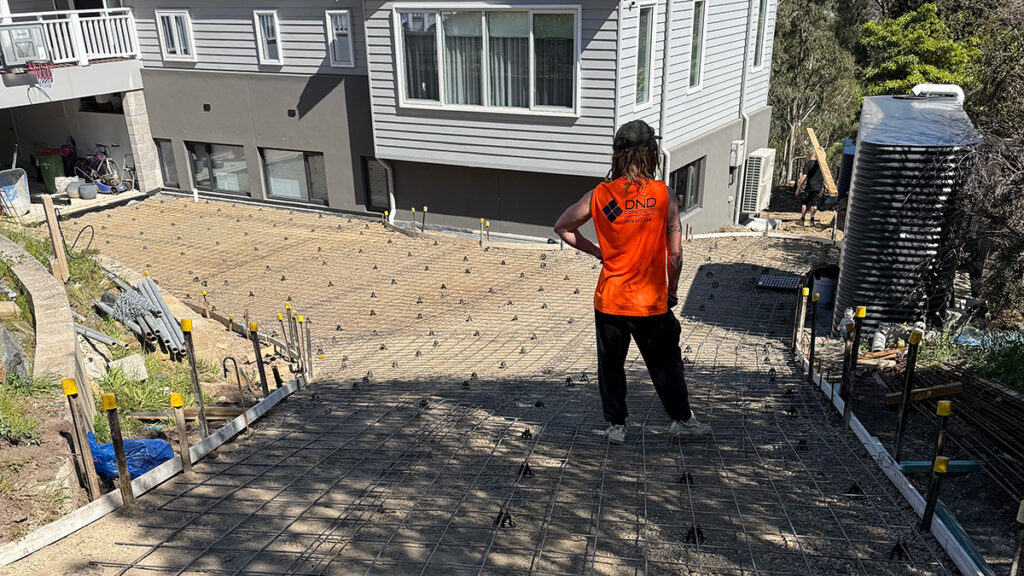
Before a pour, confirm reinforcement details, specified cover, cast-in items, penetrations and services against the approved plans. Plumbing, electrical and other trades may need to complete their work before concrete placement. The builder should also arrange any required inspections or engineering hold-point approvals.
Moving a sleeve before the pour is a manageable conversation. Discovering it belongs 300 mm to the left after the concrete sets is not.
5. Can the trucks, pump and crew work safely?
South-East Melbourne construction sites range from open development blocks to tight established streets. Review delivery access, pump position, overhead restrictions, neighbouring property access and where concrete trucks can safely arrive and leave. Plan the route for workers and equipment as the project progresses through different stages.
For larger pours, confirm the intended sequence, supply arrangements and contingency planning with the project team. Access that worked for the first slab may no longer work after walls or other structures are built.
6. Is the pour sequence realistic?
Agree on the boundaries of each pour, the expected finish, construction joint locations as specified and how adjoining stages will connect. The relevant designer or engineer must determine structural requirements. The concreting team can then plan placement and finishing around those requirements.
Allow for weather, labour coordination and the time needed to prepare each stage properly. Rushing to meet a date only to redo the preparation rarely saves time.
7. What happens immediately after the pour?
Curing, protection, inspections and the timing of subsequent work all need to be addressed in the construction program. A surface looking hard does not mean it is ready for every load or trade activity. Follow the concrete specification and advice from the responsible project professionals before allowing follow-on work or removing temporary support.
A Practical Builder’s Handover Checklist
Before booking a concrete pour, make sure the project team can answer the following:
- Which approved drawing revision governs this stage?
- Have survey set-out and finished levels been confirmed?
- Are the formwork and temporary works requirements understood?
- Are reinforcement, sleeves and service penetrations complete?
- Have required inspection and engineering hold points been cleared?
- Are site access, pump position and concrete delivery arrangements confirmed?
- Is the pour sequence agreed with all affected trades?
- Is curing and protection included in the next-stage schedule?
These checks sit alongside the project’s engineering documents and inspection requirements, rather than replacing them. The Building and Plumbing Commission’s information on building inspections explains why relevant footing and reinforced concrete inspections matter before work is covered or poured.
From House Slabs to Multi-Unit Developments
Multi-level concreting is not simply a larger version of a standard slab. Builders need a concrete contractor who understands drawings, works alongside other trades and communicates when site conditions change. DND Concrete Constructions supports Melbourne builders across concrete house slabs, unit sites and relevant structural concrete works.
If you are comparing project types, our guide to house slabs versus unit sites covers the differences in planning, access and construction requirements.
Frequently Asked Questions
Does multi-level concreting always involve suspended slabs?
No. A project may have several ground-supported slabs at different levels, or it may include supported or suspended structural elements. The drawings and engineer’s design establish what is required.
Who approves the reinforcement before a pour?
The builder must coordinate the inspections and approvals required by the building permit, approved design and relevant project professionals. The concreting team should not treat a visual check as a substitute for a required hold-point release.
When should a concreter be brought into a multi-unit project?
Early enough to review access, construction sequencing and the proposed scope before site conditions or programming become difficult to change. This is especially useful where several pours and trades must share a restricted site.
Do you work on light commercial projects?
Yes. DND Concrete Constructions undertakes residential and selected light commercial concrete work in Melbourne, subject to the scope and engineering requirements of each project.
Planning Multi-Level Concreting in Melbourne?
Good concrete work depends on sound project information and a crew that can deliver against it. If you have a larger residential, multi-unit or light commercial project coming up in Melbourne or surrounding areas, speak with DND Concrete Constructions about the drawings, access and construction stages.
Request a quote or book a site discussion, or call 0419 377 269.